Loading air profile
?
Select a saved home, or choose “Create new home” at the bottom. Open Edit to change rooms, stairs and objects.
Delete this home?
All rooms and saved model data in this home will be removed.
Your home
SimulationSet temperatures and play Ready
0 min
Set the temperatures, then start.
Fuel use —
Air paths —
Estimated daily heating cost Run a simulation
Run a simulation to estimate one day at the chosen indoor target, outside temperature and heating output.
Variable fuel only; standing charges are excluded. GB gas and electricity defaults use the Ofgem direct-debit cap average for 1 July–30 September 2026; gas is converted from 7.33p/kWh using 10.55 kWh/m³. Wood uses £150 per loose m³ and an estimated 250 kg/m³ 50:50 kiln-dried hardwood/softwood mix. Oil and wood remain editable.Template preview
Review the starting model
The property selections determine the starting model shown here.
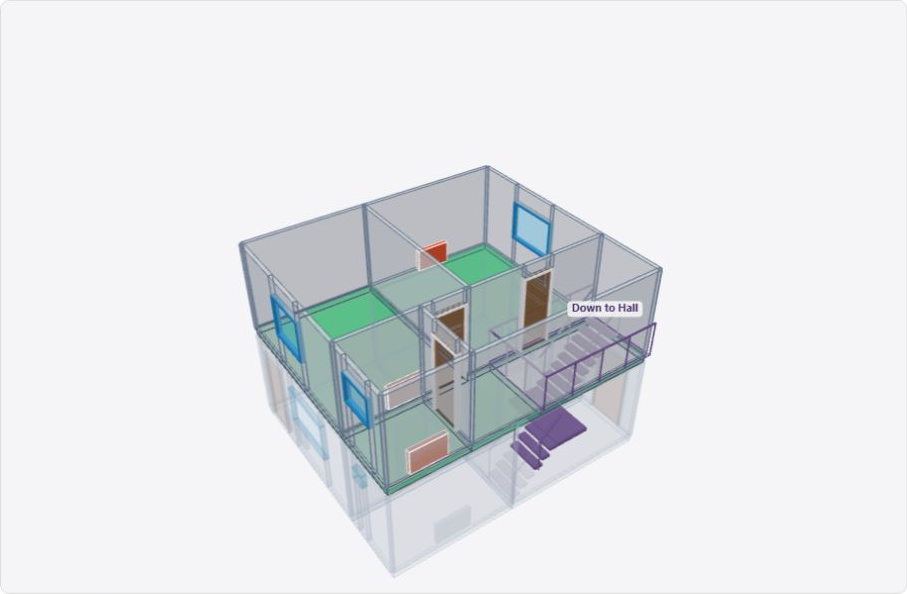
House layout
Choose a template
No reading
Air profile
Room readings
Room air quality
Latest comfort and air-quality readings from connected room monitors.
Room monitoring
Connect an AirGradient monitor
Use the secure address you normally open away from home.
Monitor connected
Stop pilot readings?
All monitor mappings for this home will be disabled immediately.
Door
Window
Archway
Stairs
Heat source
Furniture or sensor
10°C
20°C
30°C